Logo for Mavens Arts & Event Center featuring bold black background, white text, and a red ampersand.

The Main Event Space

first, second + third floors along with the outdoor spaces

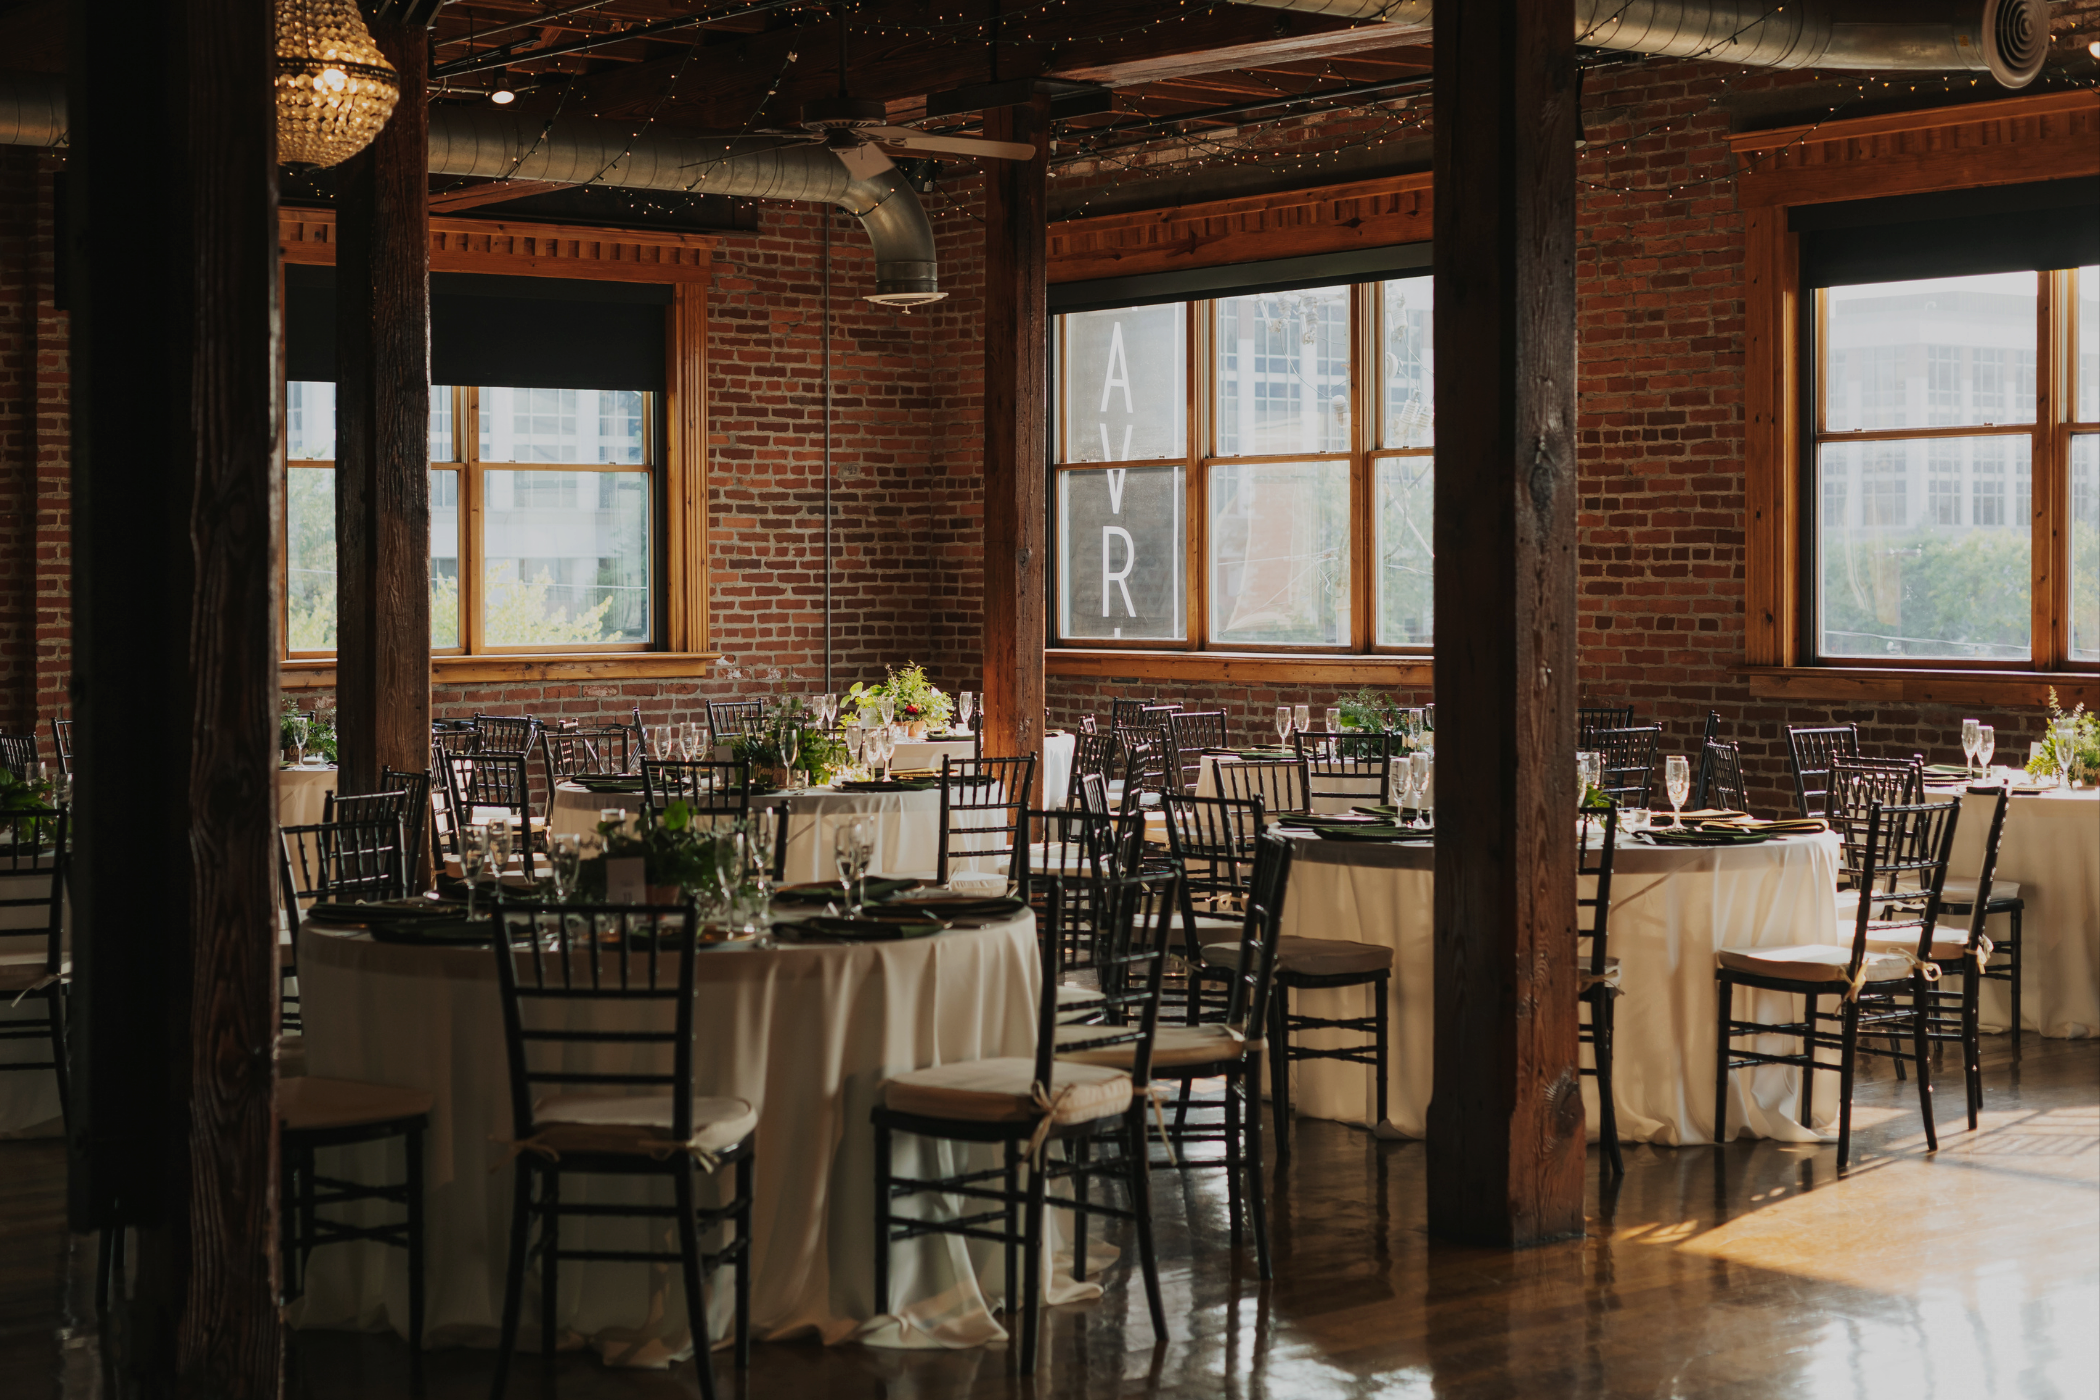
These spaces are rented together as a package and can be utilized to best fit your event needs. The maximum capacity for a seated dinner on one floor is 330 guests.
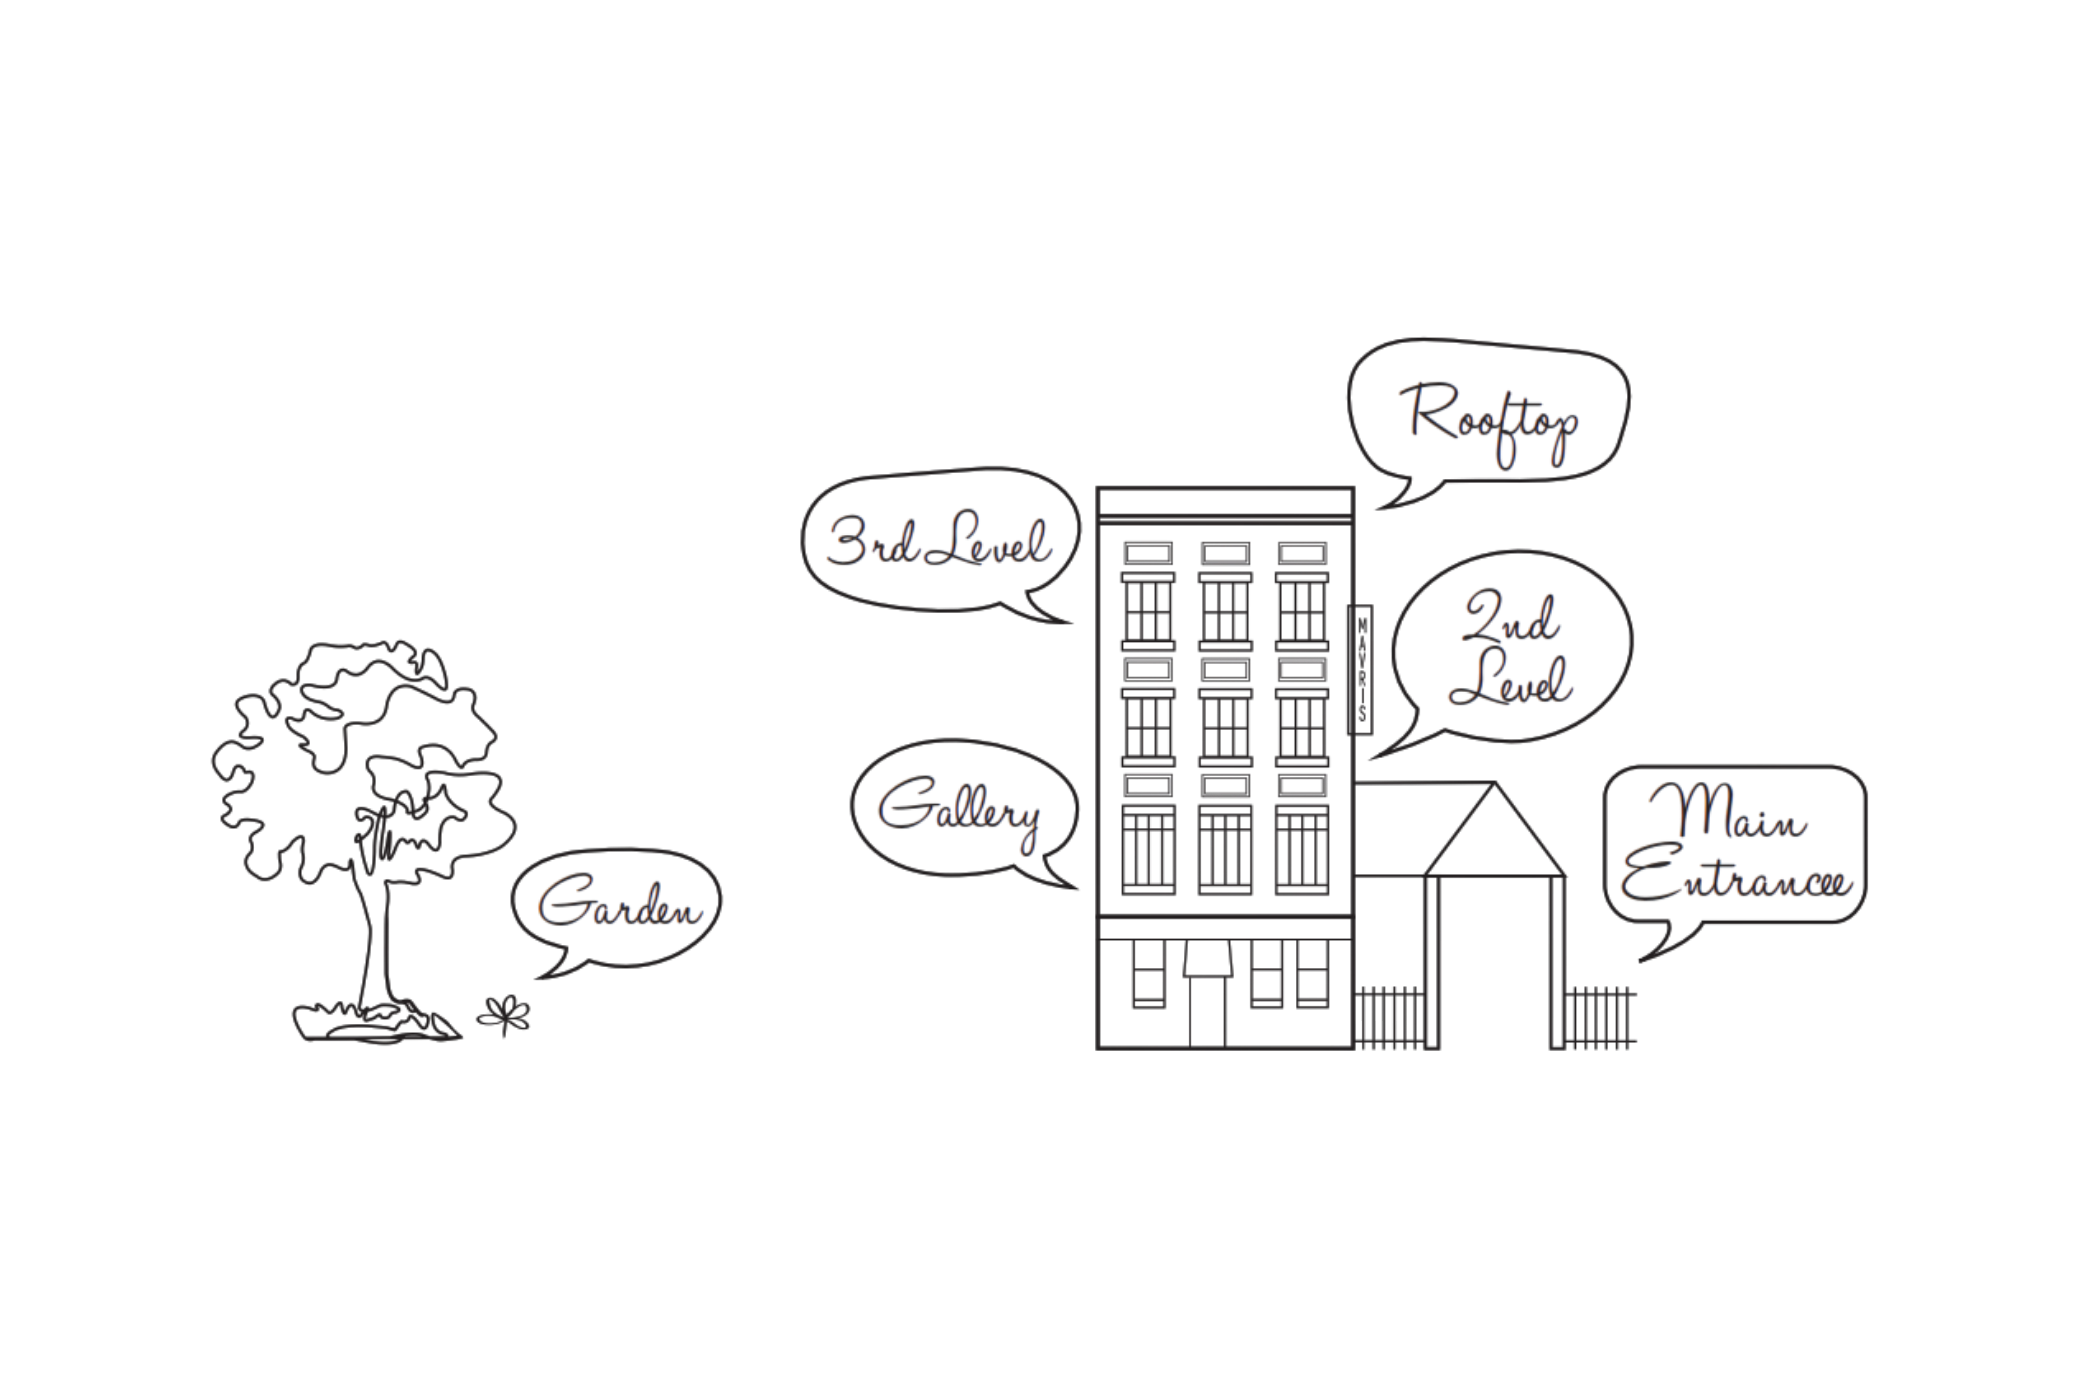
A line drawing of a building with speech bubbles indicating different floors such as "3rd Level," "Rooftop," "2nd Level," "Gallery," and "Main Entrance." Additional elements include a tree, a garden, and a smaller building.
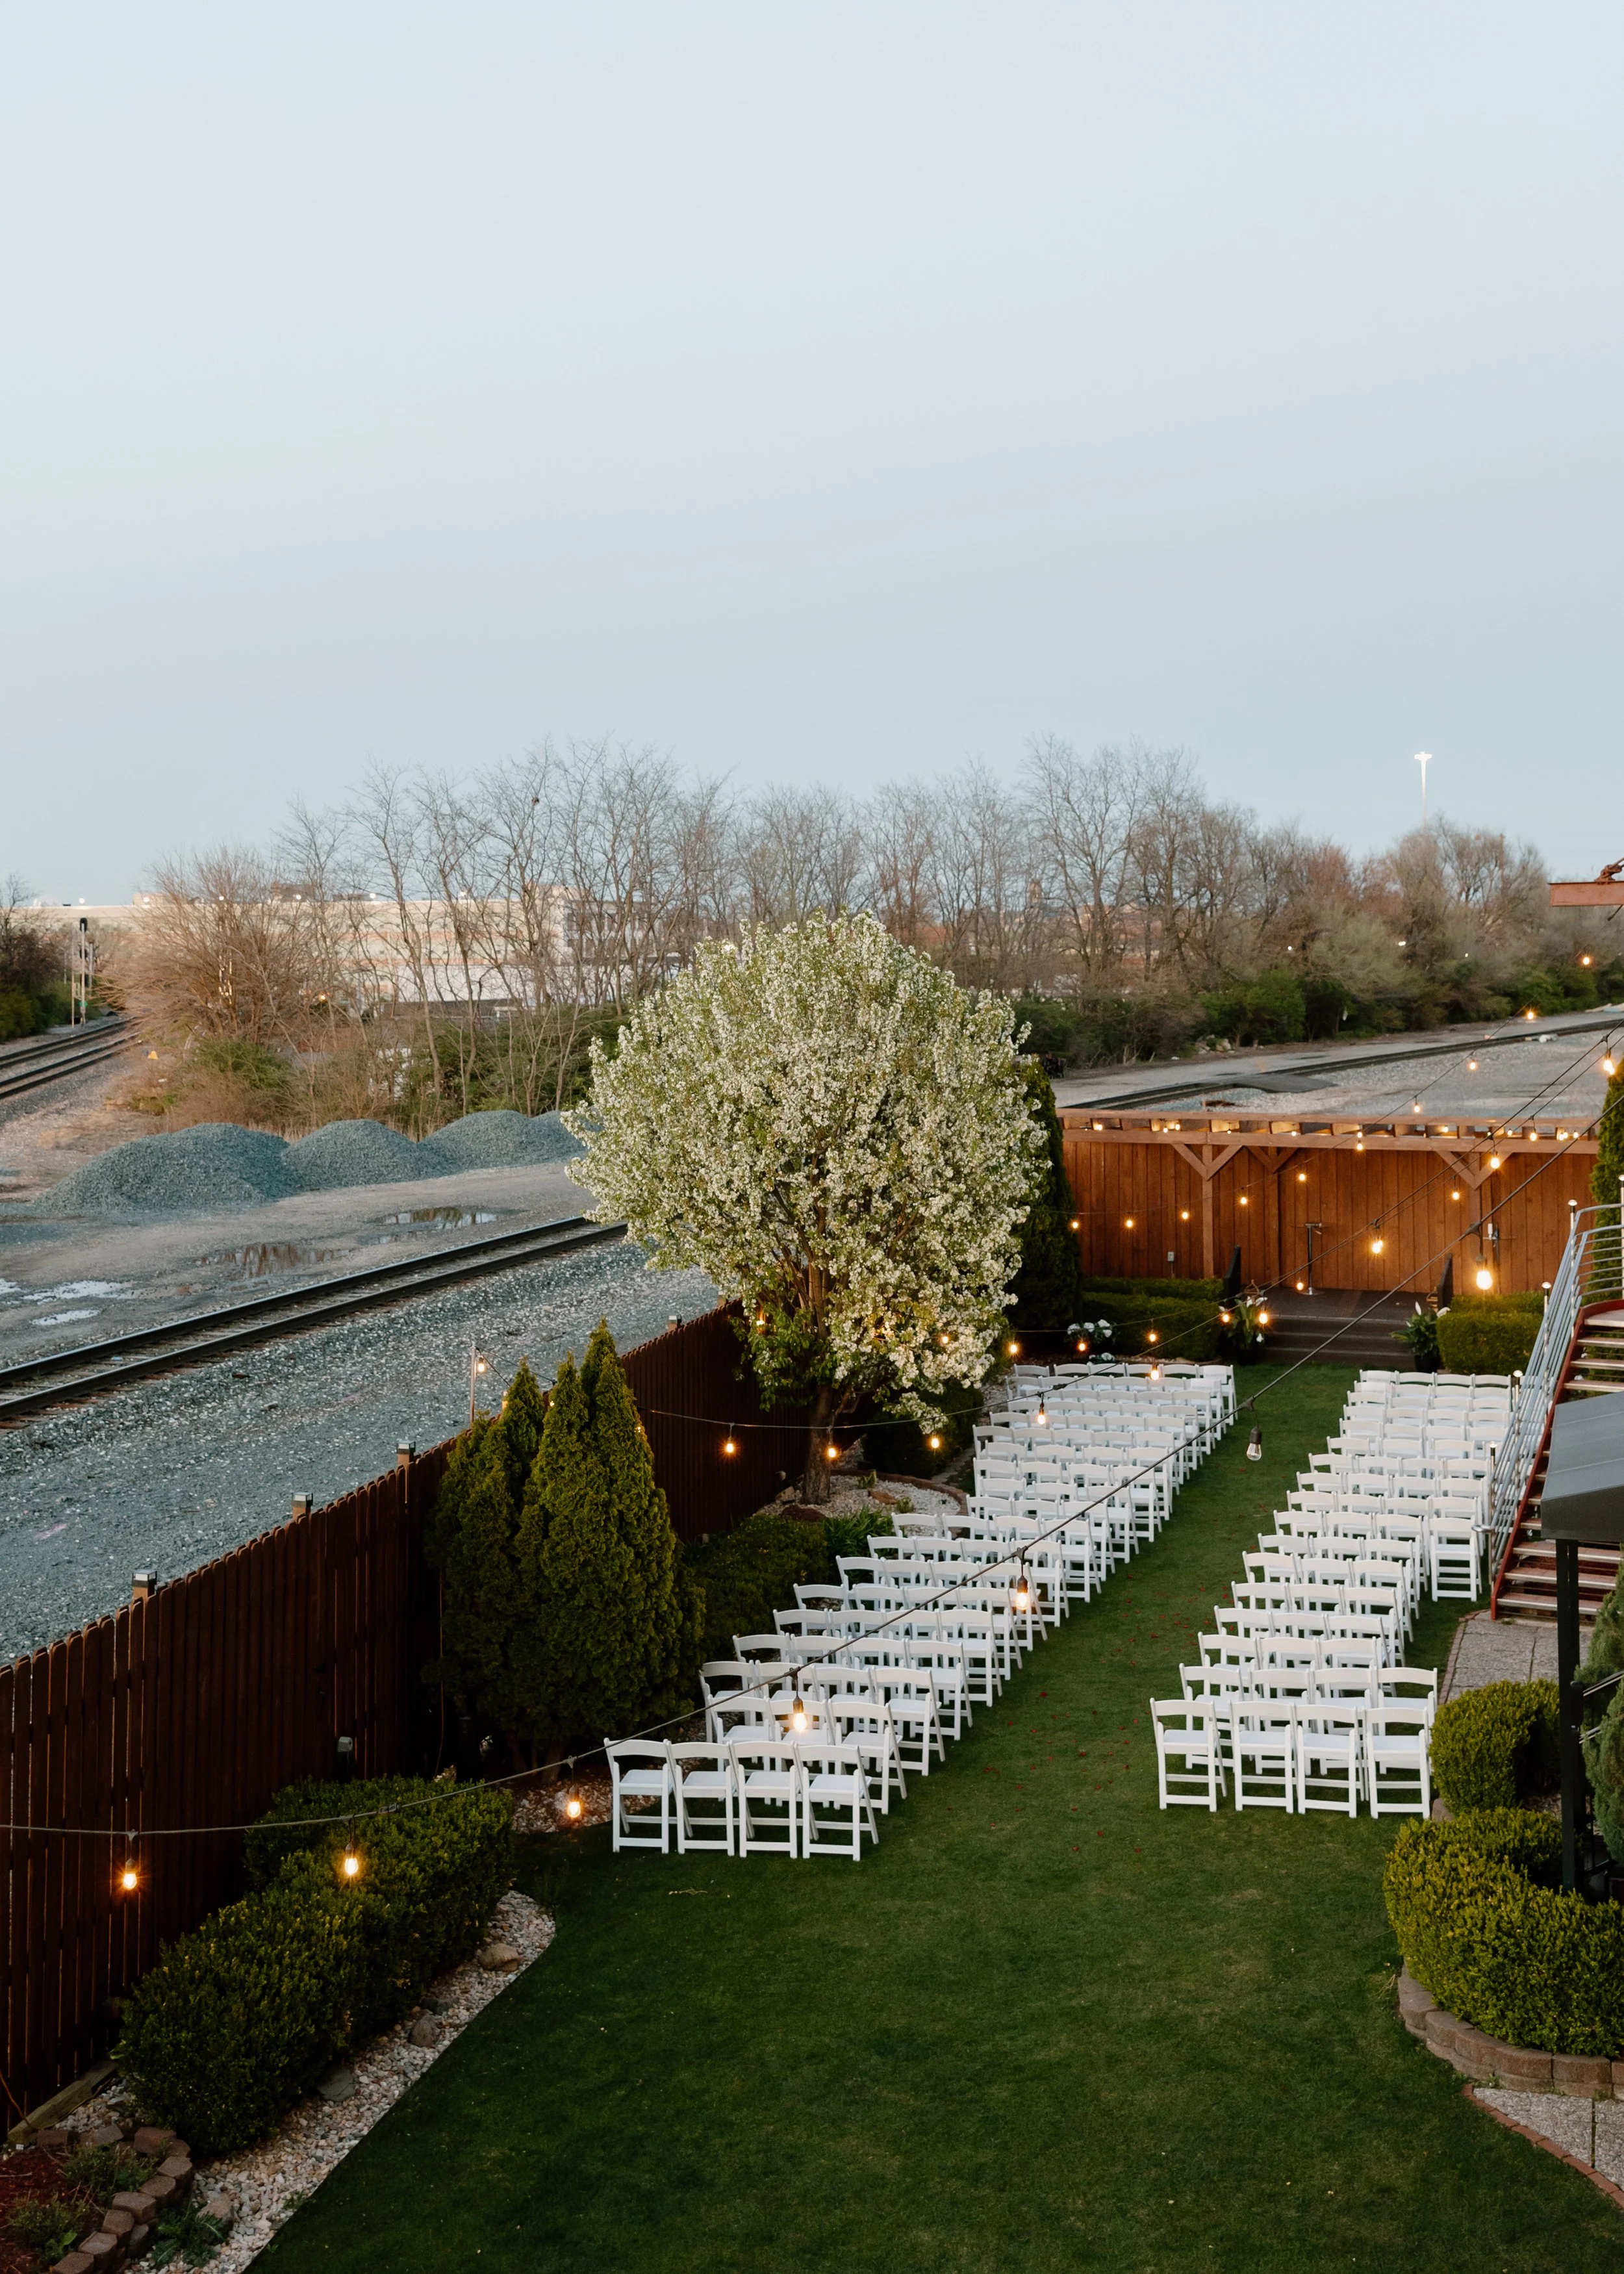
Outdoor wedding or event setup with white chairs arranged in rows on a grassy lawn, string lights hanging overhead, a blooming tree, a wooden fence, and a sky in the background during dusk.
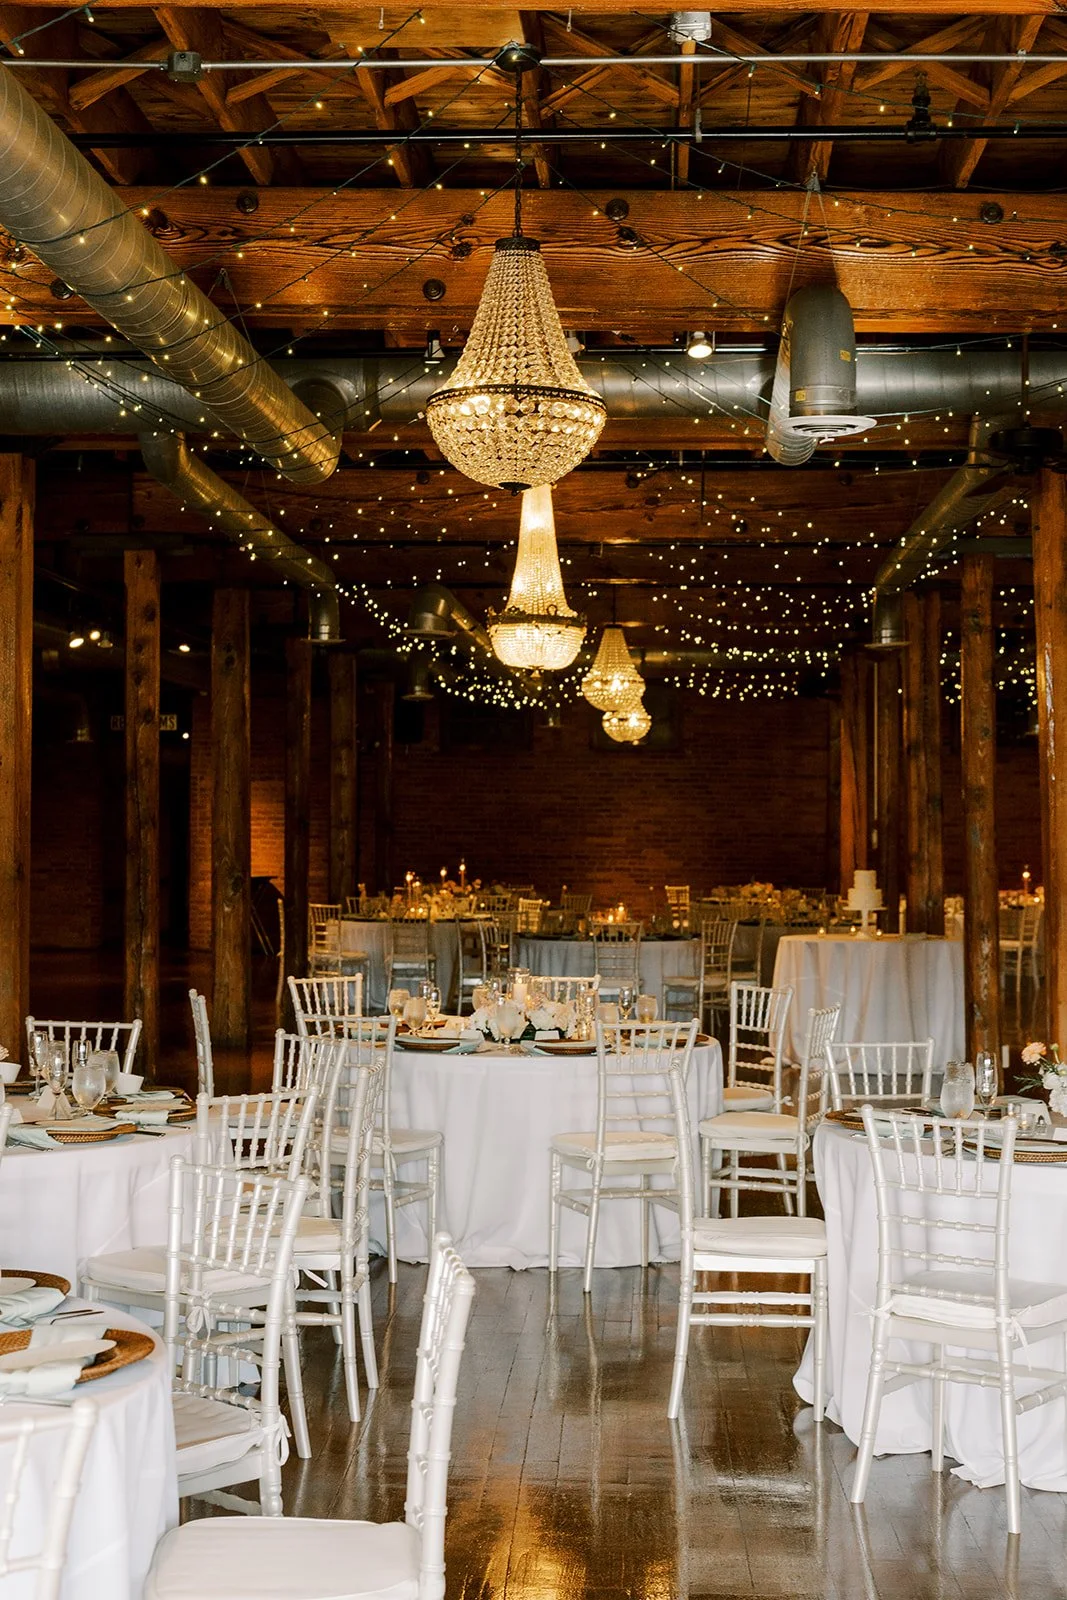
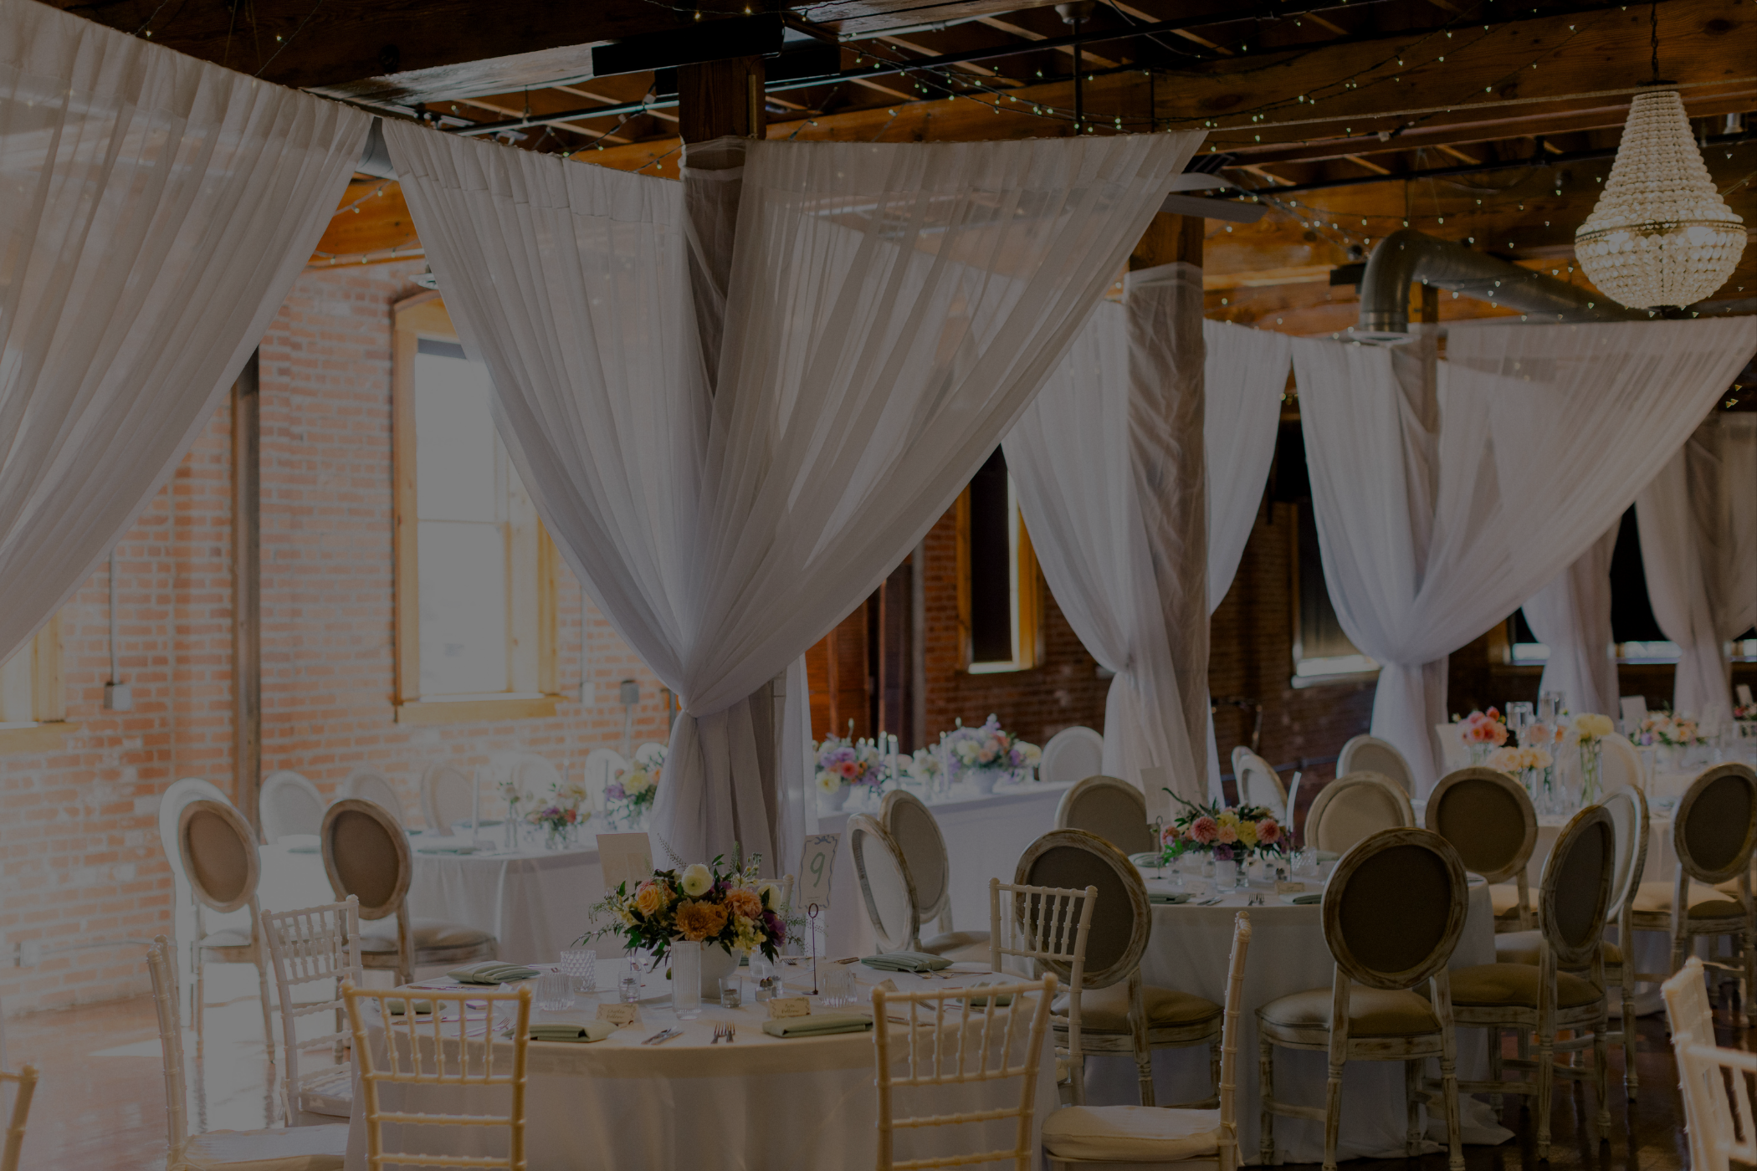
Elegant wedding reception with round tables draped in white tablecloths, white Chiavari chairs, floral centerpieces, and silverware. Crystal chandeliers and string lights adorn the wooden ceiling, creating a warm ambiance in a rustic venue with exposed brick walls.
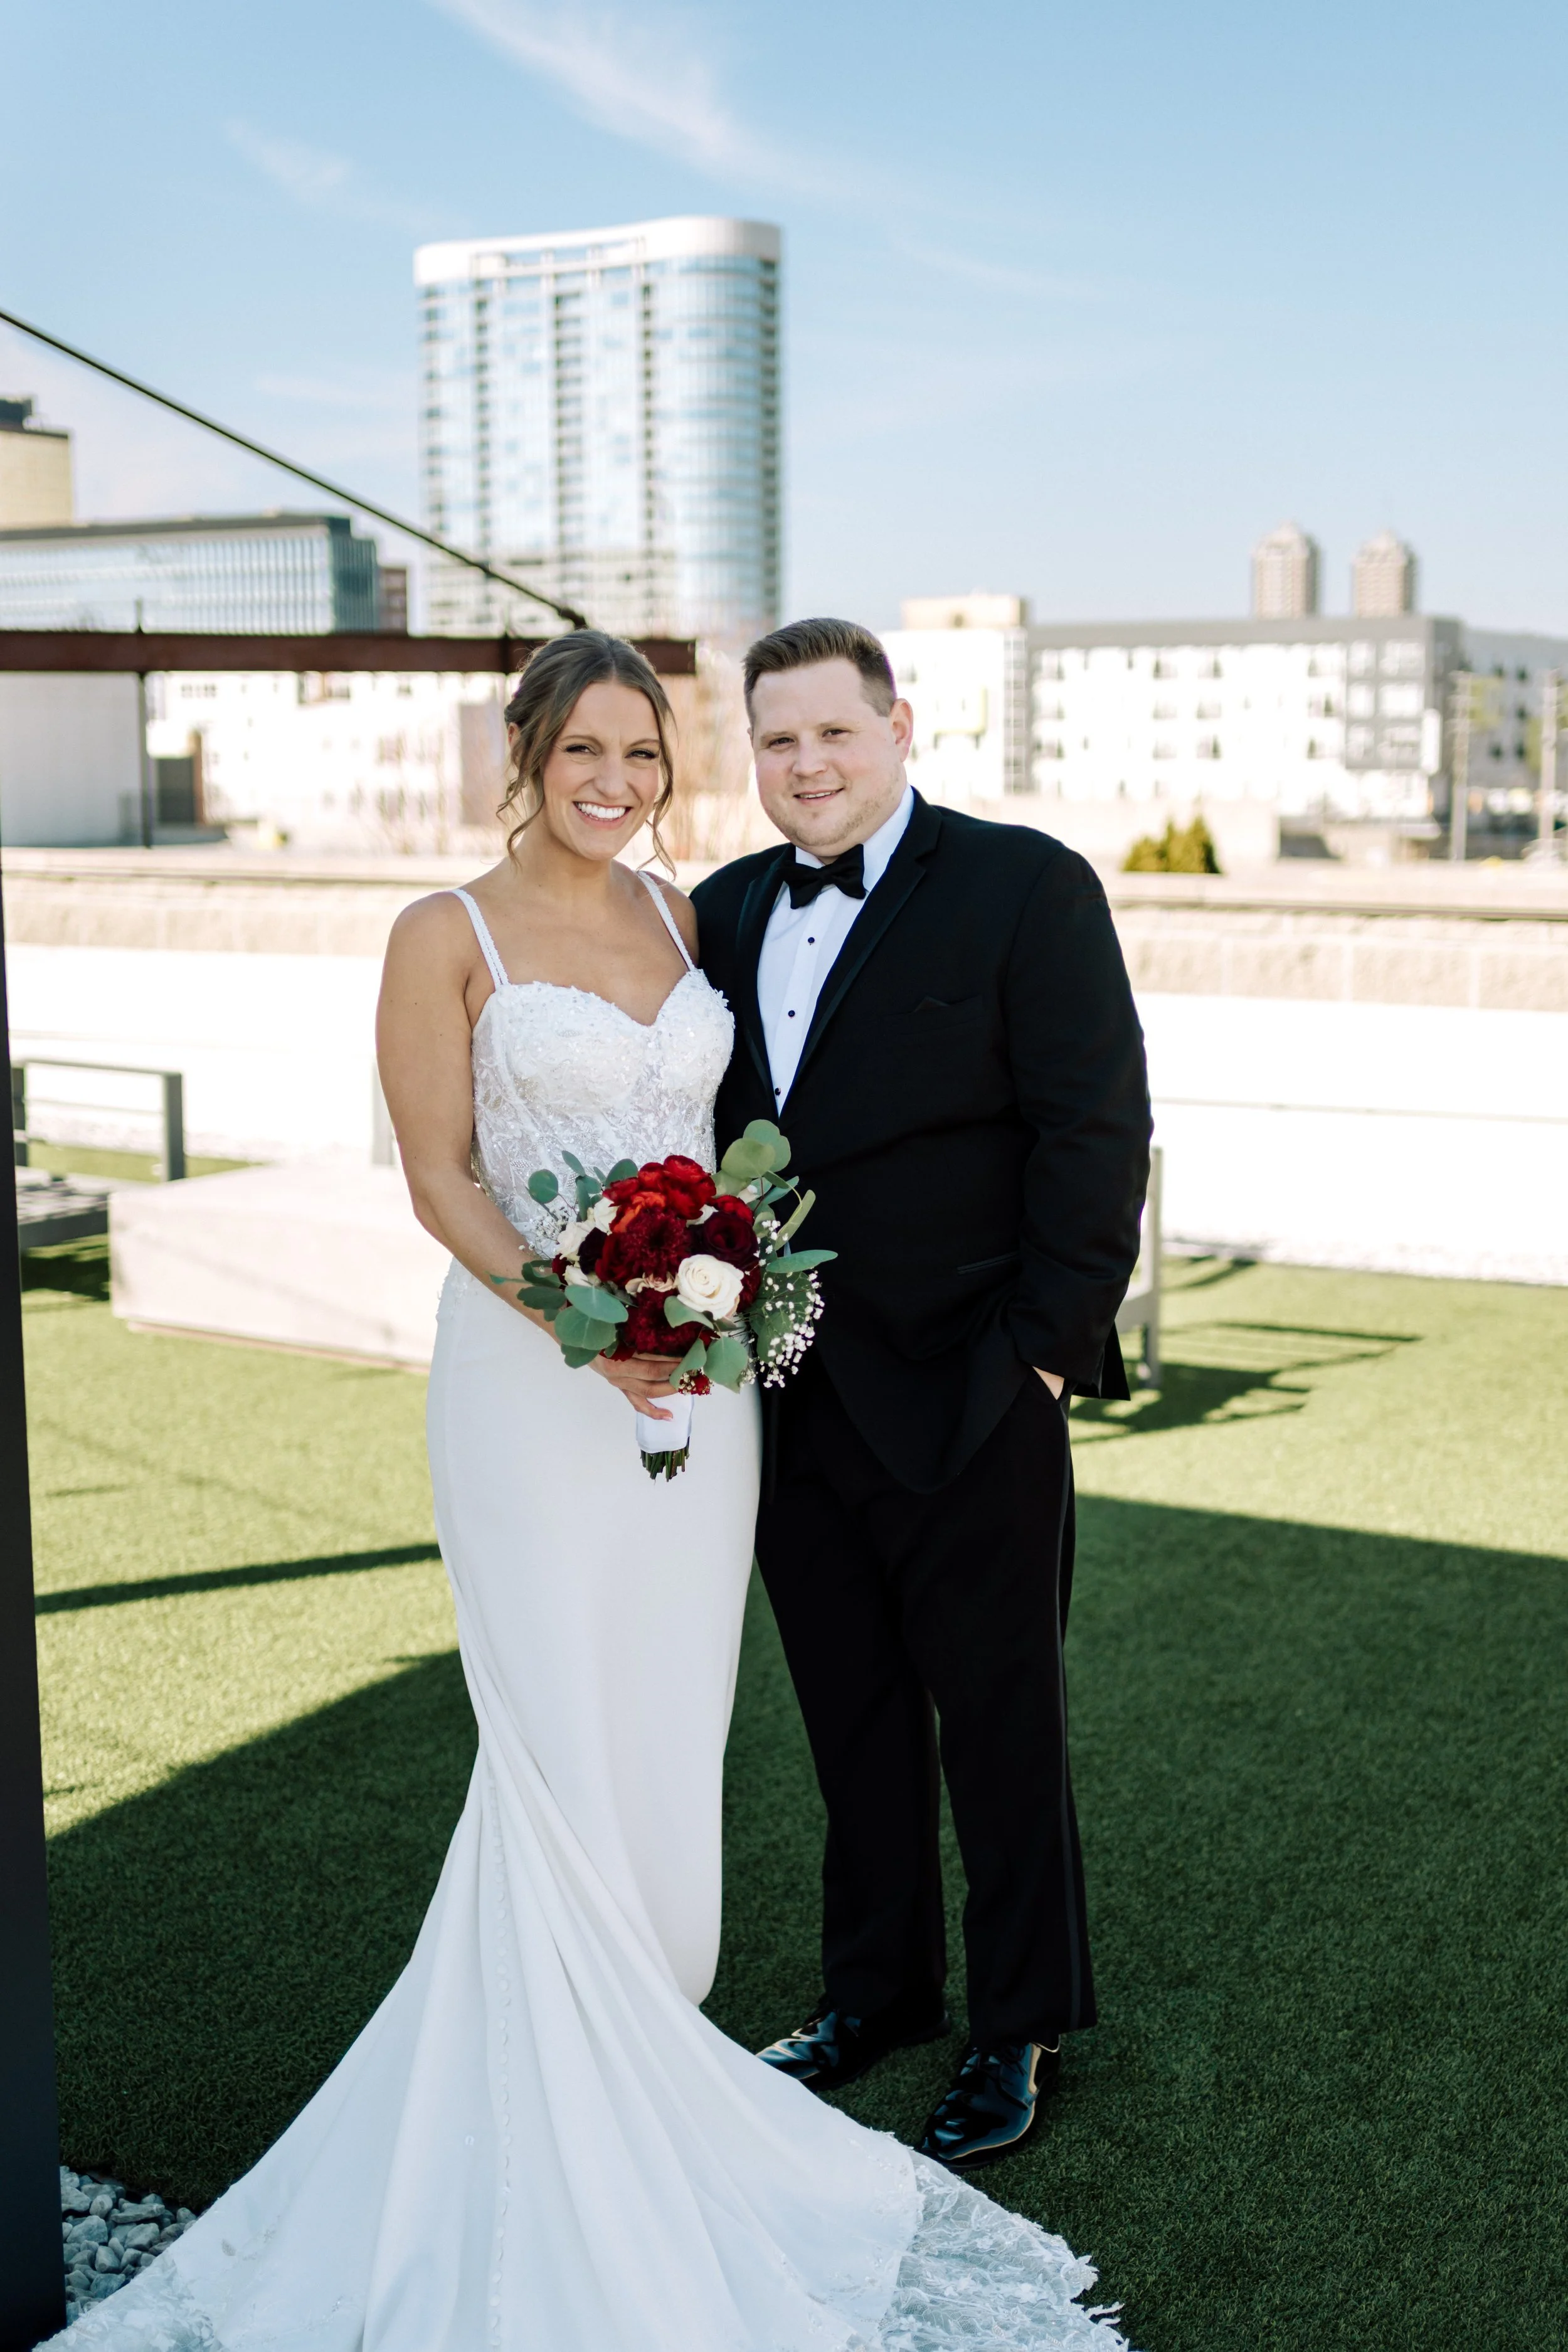
A bride and groom smiling together outdoors, the bride holding a bouquet of red and white flowers, with a city skyline in the background.

Backed by a passionate team of event professionals, Mavris is more than a place to gather.

It is a setting where history, design, and hospitality converge—creating celebrations that feel both timeless and distinctly yours.